Header building
arcadia
The building
W EURO Arcadia Entree

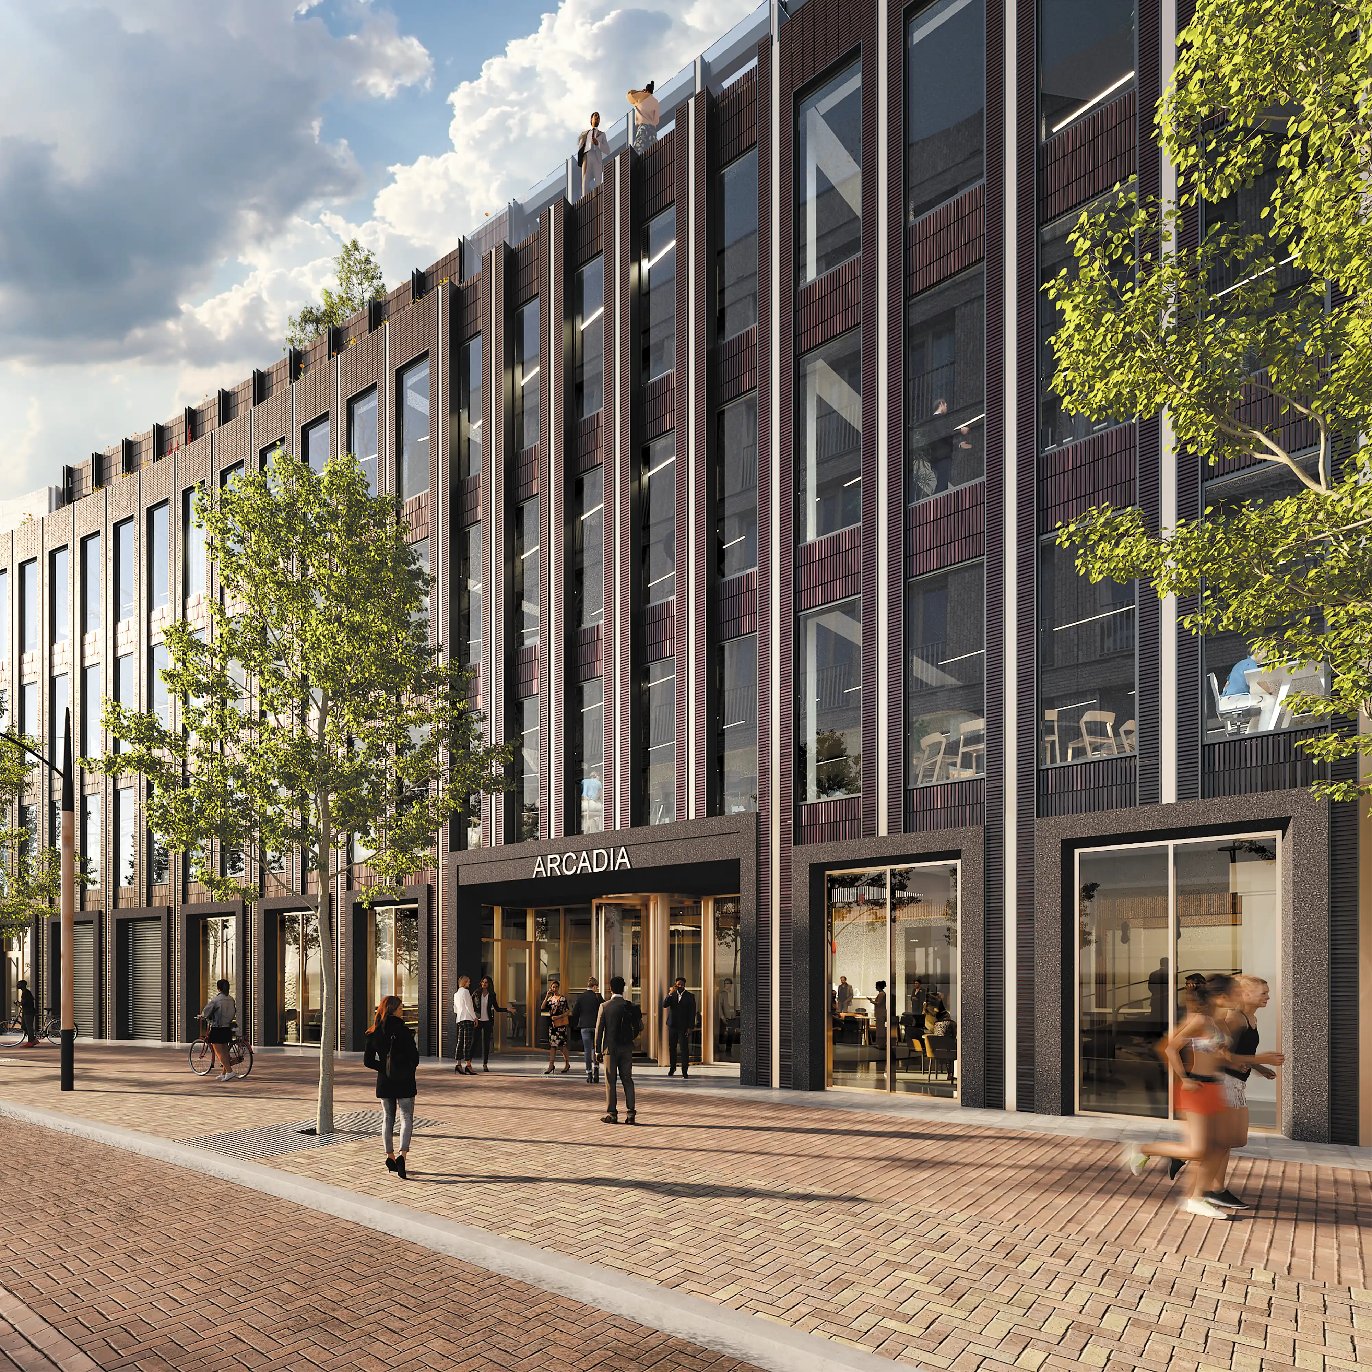
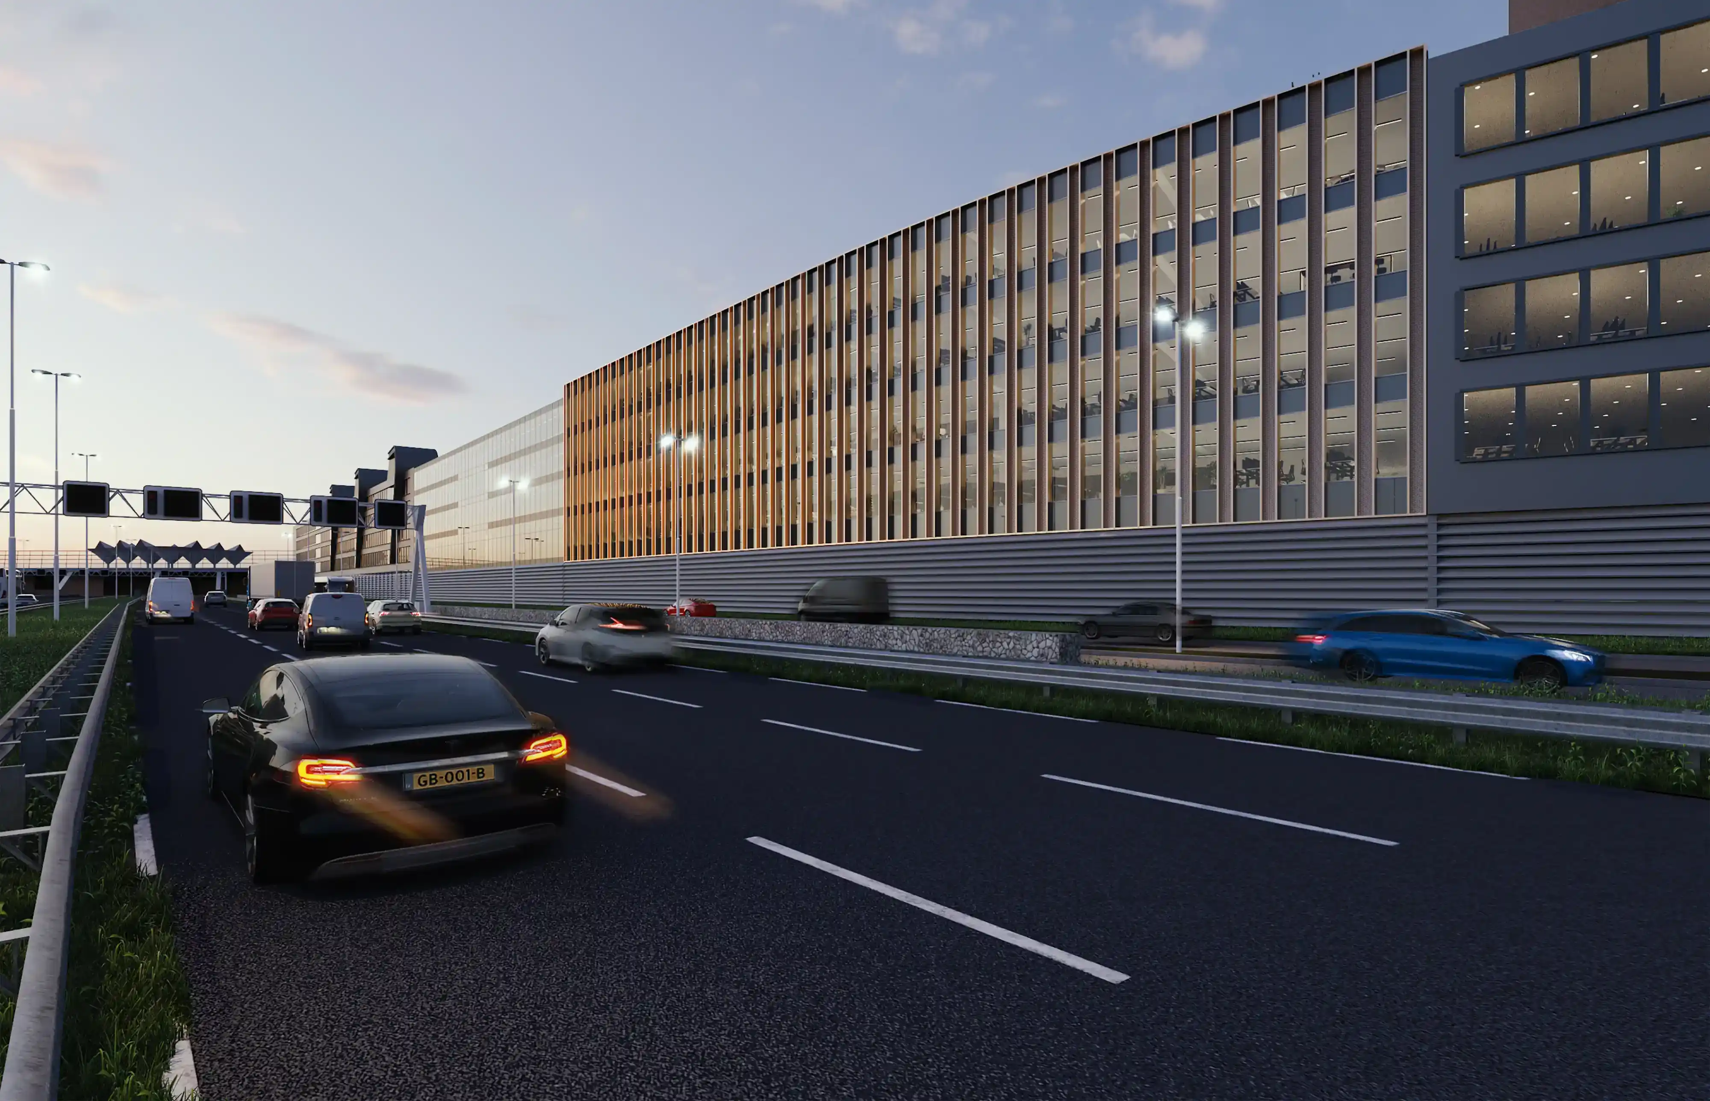
The heart of Arcadia is a vibrant place where work and relaxation takes shape in multiple ways: formal and informal meeting places to briefly discuss something with the background of a welcoming and energetic ground floor where you can grab your coffee or lunch. This creates an inspiring environment that encourages users to meet and move. The heart of the building is the atrium, which connects the entrance at Reykjavik Street to the lounge area. The barista, the reception area and the studios on the ground floor also have an open connection with the atrium.

  • Floors of approx. 2,200 m2 GLA, can be leased in units from approx. 720 m2 GLA. Maximum occupancy per floor approx. 160 people.

  • Excellent facilities such as a modern bicycle parking station for 224 bicycles, a brasserie, rooftop bar with roof terrace and a double boardroom.

  • A state-of-the-art sustainable building that meets all ESG standards, including BREEAM Excellent rating!

FLOOR PLANS & SQM OVERVIEW

The building consists of a large parking deck in the basement and on the ground floor, a ground floor which holds the receptiondesk, barista, meeting rooms, co work areas and event spaces, four office floors, a fully green roof and solar technology. In total, the building contains 10,899 sqm GLA. The tables below show the floor areas divided by use over the floors.

Basement
Car Park: 2,457
Bicycle: 0
Technical: 200
Public: 0
Office: 0
Totaal: 2,657

1e floor 
Car Park: 1,280
Bicycle: 307
Technical: 56
Public: 84
Office: 929
Totaal: 2,656

2e floor
Car Park: 0
Bicycle: 0
Technical: 0
Public: 182
Office: 2,329
Totaal: 2,511


3e floor

Car Park: 0
Bicycle: 0
Technical: 0
Public: 182
Office: 2,329
Totaal: 2,511

4e floor
Car Park: 0
Bicycle: 0
Technical: 0
Public: 182
Office: 2,329
Totaal: 2,511

5e floor
Car Park: 0
Bicycle: 0
Technical: 0
Public: 182
Office: 2,171
Totaal: 2,353

Roof 
Car Park: 0
Bicycle: 0
Technical: 29
Public: 0
Office: 0
Totaal: 29
Floor plans

W EURO Arcadia Voorgevel home

Sustainability

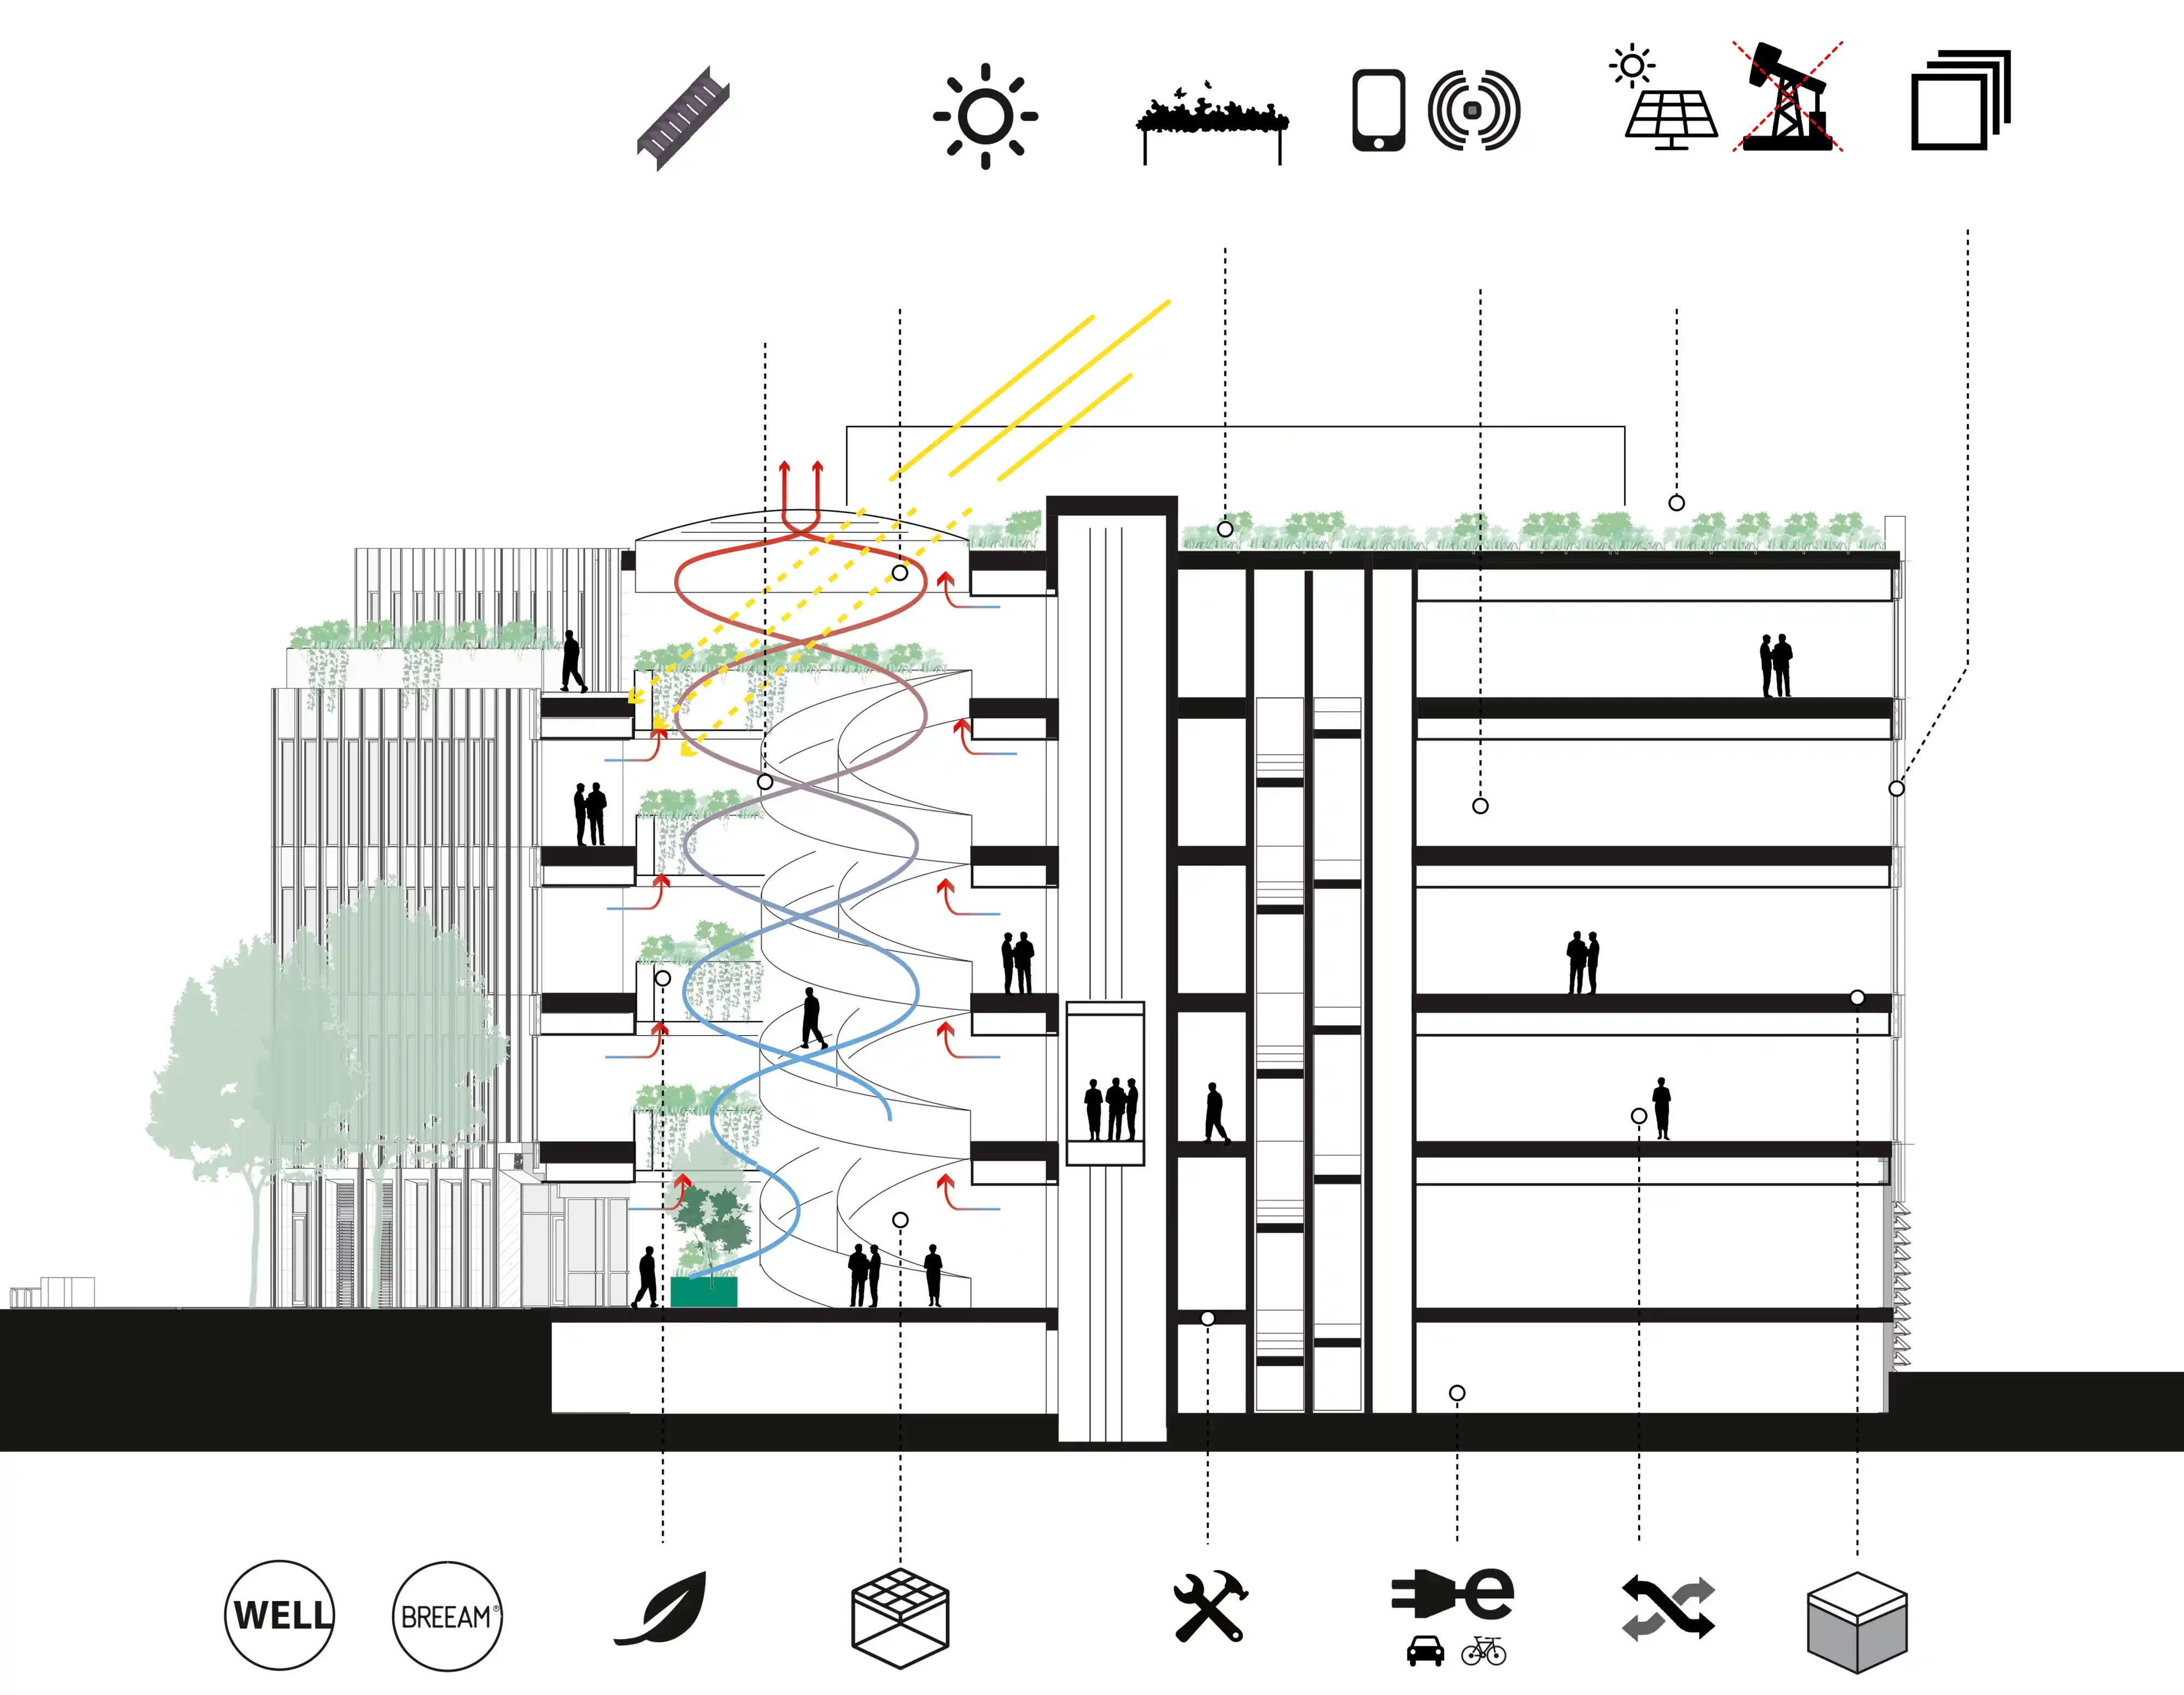
Arcadia is a very sustainable building: energy-efficient, circular and flexible. In addition to high performance in terms of energy and material use, adaptability is crucial. Arcadia facilitates both large and small tenants: the building can be freely divided due to the large, open floor areas and the central access via the atrium. The use of a sprinkler and a smart grid of induction units in the offices and climate ceilings in the atrium ensures adaptability of the building services. Arcadia is also tech-ready. In this way we anticipate changing use and meet current and future user requirements. Arcadia naturally also meets ESG criteria.

Arcadia will be BREEAM Excellent certified (in accordance with the BRL BREEAM-NL Nieuwbouw 2020 issued by the Dutch Green Building Council). We achieve this high BREEAM score through, among other things, a future-proof installation concept that is completely gas-free (all-electric), the application of energy-efficient air-cooled heat pumps, 445 solar panels, triple glazing and a combination of climate ceilings and induction units. With these measures, Arcadia achieves the highest energy label possible, A++++.

Duurzaamheidsdoorsnede WIEB
Arcadia

ENVIRONMENTAL

Arcadia will enter into sustainable relationships with sustainable suppliers. It is paramount that our suppliers are aware of the extent of their corporate social responsibility and how much they affect the environment.

It goes without saying that we do everything we can to reduce our own impact on the environment as much as possible. The building is all-electric and the roof is fitted with 445 solar panels. We only use high-end LED lighting. We separate our waste and ask our guests to do the same. 

In the development of Arcadia, we have firmly embed the surrounding environment into the design. In doing so, we have focussed on both minimizing the impact we make on the natural environment, as well as truly adding a landmark building which will have a positive impact on for the inhabitants of Leidsche Rijn and the larger Utrecht area.

GOVERNANCE

Dura Vermeer Commercieel Vastgoed BV is a family businesses and we are known for our transparent way of working. We are easily accessible, you get a designated contact, and together we provide the best solution for you as a tenant. Dura Vermeer Commercieel Vastgoed BV stands for sustainable buildings and the well-being of their residents (tenants).

W 01 Bringing the inside out   kopie

DEVELOPER

Founded in 1855, Dura Vermeer is an independent family business focusing on the Dutch construction market with activities in residential construction, non-residential construction and infrastructure. With a turnover of € 1.9 billion and approximately 3,400 employees, Dura Vermeer occupies a position among the top ten companies in the Dutch construction industry. With more than 20 independent operating companies across four divisions, we combine strong regional roots with the knowledge, strength and resources of a company that operates nationwide.

Dura Vermeer Commercieel Vastgoed BV is the developer of commercial real estate within Dura Vermeer. Our core activities concern the design and development of non-residential projects. These are often complex assignments, in which safety, quality and project management are crucial. Our activities are built on a solid financial foundation and an open and dependable style of doing business. That is our standard and is what our customers identify with.

We are a family business with strong core values. With 170 years of history, continuity is our main driving force. As a family business, we focus on lasting relationships with our customers, employees and partners and the creation of long-term value. But also on society as a whole. This crucially requires that we listen to our customers, be flexible and respond promptly to new developments. In doing so, we always act on the basis of our core values: safety, quality and reliability. With safety as our top priority.

W LOS Arcadia Highway New zonder logo